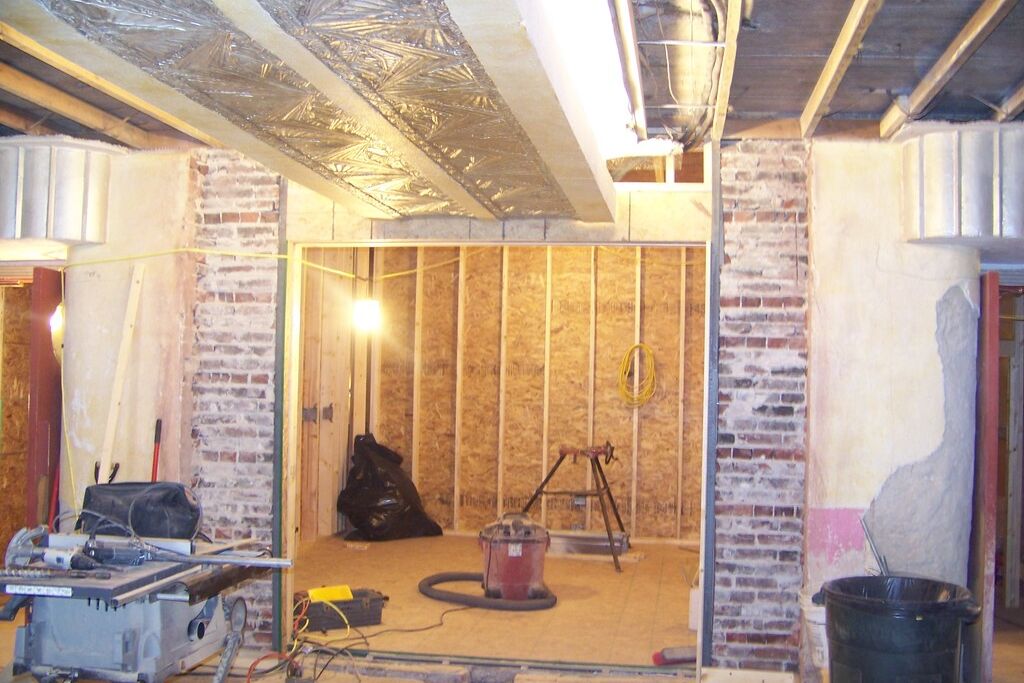
A basement already has walls, a floor and a roof over it, which makes it one of the most practical places to add living space. With the right preparation it can become a family room, guest suite, home office or gym that feels just as comfortable as the rest of the house.
Solve moisture before anything else
Every successful basement starts dry. Look for damp patches, musty smells, efflorescence on walls or water after heavy rain. Fixing grading and gutters outside, sealing cracks and adding a sump pump or drainage where needed protects everything you build afterwards.
Plan for comfort: insulation, heat and air
Basements can feel cold and stuffy. Insulating exterior walls and rim joists, extending heating and cooling, and adding good ventilation or a dehumidifier make the space pleasant all year.
Bring in as much light as you can
Larger egress windows add daylight and a safe exit, which most codes require for bedrooms. Layered lighting, with recessed lights, wall lights and lamps, keeps the space from feeling like a cave. Light wall colours help too.
Popular basement layouts
- Family room: a comfortable lounge with a media wall and plenty of storage.
- Guest suite: a bedroom and bathroom that give visitors privacy.
- Home office: a quiet workspace away from the busy parts of the house.
- Hobby or fitness space: durable floors and good ventilation for active use.
Do not forget safety and permits
Finished basements need safe exits, smoke and carbon monoxide alarms and properly installed electrical work. Most projects also need a permit. A good contractor will handle the paperwork and inspections so the new space is safe and adds value to your home.
Start with a walkthrough
Every basement is different. A walkthrough lets us check for moisture, ceiling height, plumbing locations and access, then suggest a layout that makes the most of what you already have.